
How We Build
Our Standard Starts Above Code.
Code is the minimum a house is allowed to be. We treat it as a starting point, with efficiency front of mind on every project we build.
For owners who want to go further, we can take it a long way. The drawing below shows what the top of that range looks like.
Our Standard
What Every Home Gets.
Air and Bug Sealing
Standard practice, not an add on. Gaps sealed before the walls close.
Efficiency First
Decisions made with running costs in mind, from the envelope to the equipment.
Healthy and Comfortable
Even temperatures, controlled moisture and cleaner air throughout the house.
Built to Look Right
Performance and good looks are not a trade off. Every home should have both.
The Assembly
The High Performance Version.
The top of the range, drawn as it was built at Solterra Way. Read it from the top down and you are walking from the weather into the living room.
As Built at Solterra Way.
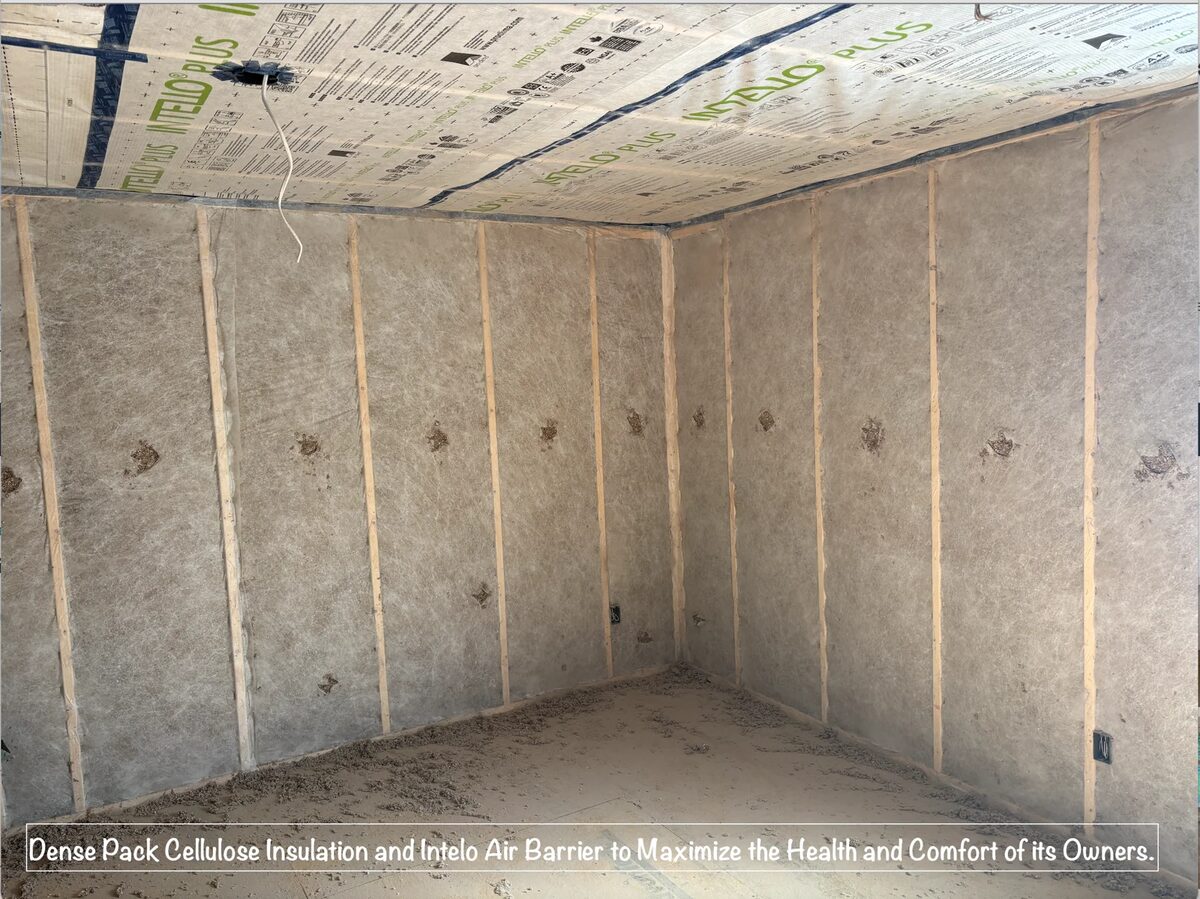
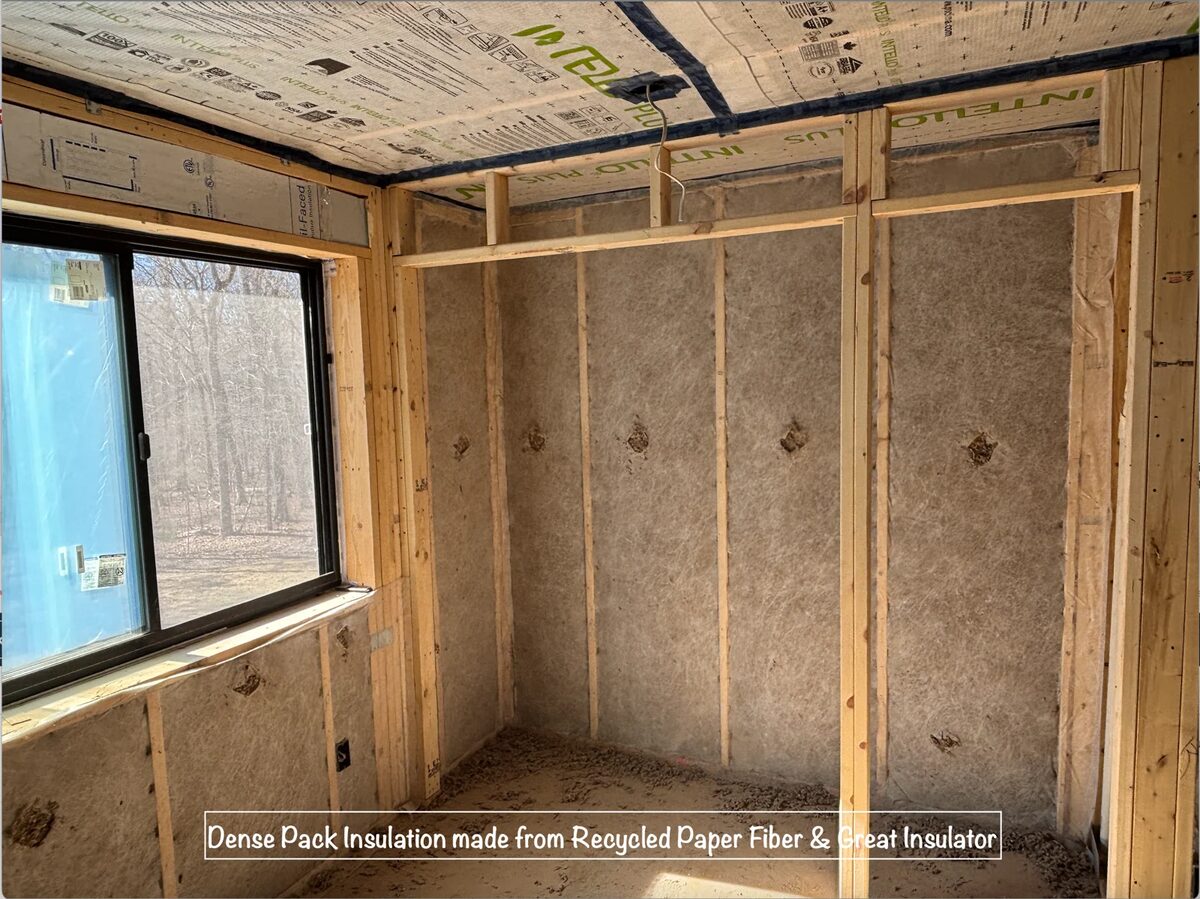
- 01Dense Pack Cellulose Insulation Recycled paper fibre blown in under pressure until the cavity will take no more. Batts sag and leave a cold void at the top of the wall within a few years. Packed to density, cellulose cannot settle, and it deadens sound in a way fibreglass never does.
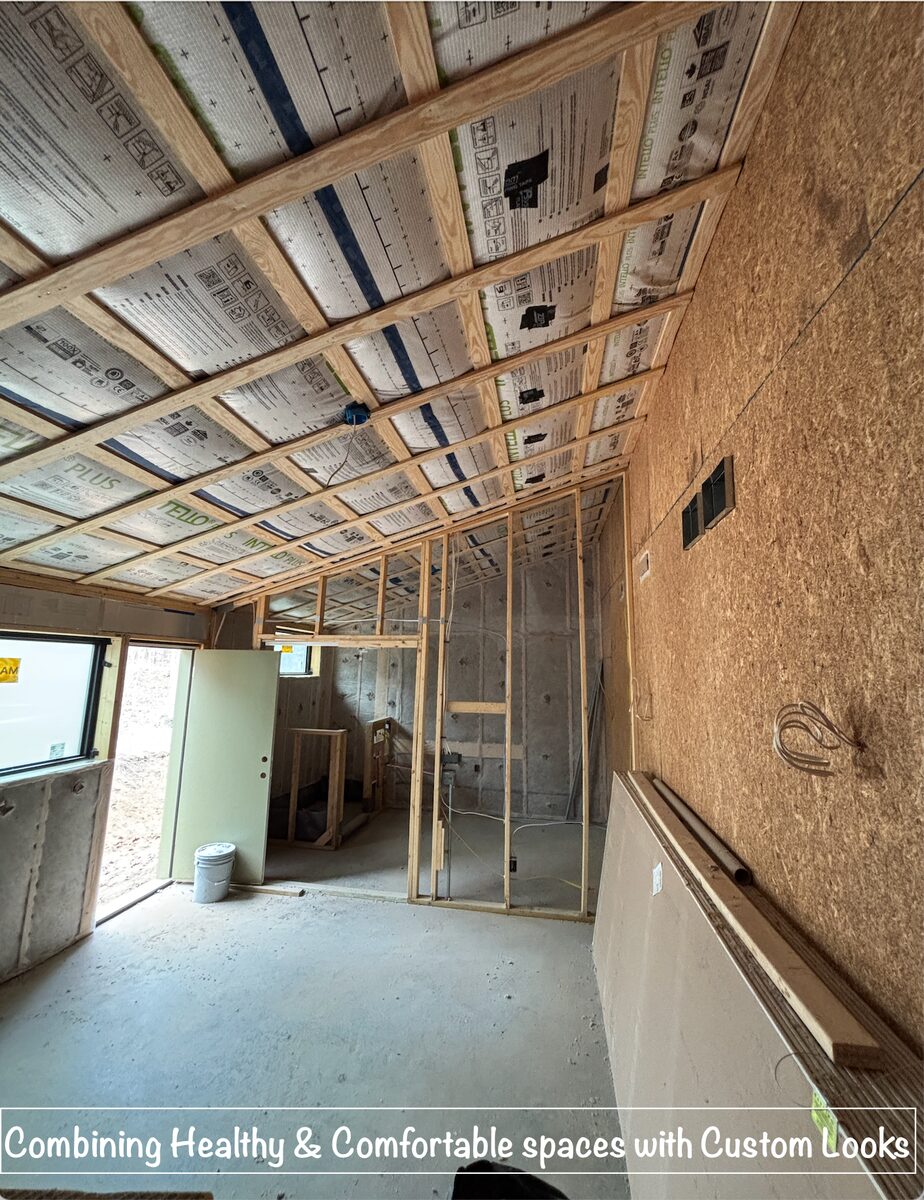
- 02INTELLO Intelligent Air and Vapour Barrier A membrane whose permeability changes with humidity. It tightens in winter to keep moisture out of the framing, and opens in summer so anything that did get in can dry back to the inside. A plain plastic sheet only ever works in one direction.
- 03Continuous Exterior Insulation An unbroken layer outside the sheathing. Without it, every stud in the wall is a bridge carrying heat straight through the insulation you paid for.
- 04Air Sealing Before Insulation Every penetration gets sealed while it is still reachable. An uncontrolled air leak will beat the best insulation on the market every time, and once the drywall is up nobody is going back in to fix it.
- 05Ductwork Inside the Envelope Mechanical systems designed to sit entirely within conditioned space. Ducts run through an attic or a crawlspace lose a meaningful share of what you are paying to heat and cool, before it ever reaches a room.
- 06Advanced Framing 2x6 studs at 24 inches on centre, laid out on even dimensions. Less lumber in the wall, more insulation in the same thickness, and fewer thermal bridges to seal around.
- 07Every Inspection, on the Record Framing, mechanical, insulation and final. Held on schedule and documented, so the file on your house is complete when we hand you the keys.
On Site
What It Looks Like Before the Drywall.
These are our own job sites, photographed at the one stage where any of this is visible. Ask any builder for the same three photographs of their last project.
Why It Matters
Four Things You Will Actually Notice.
None of this is visible in a listing photograph, which is exactly why most builders skip it. You feel all four of them every day you live in the house.
No Cold Rooms
The bedroom over the garage is the same temperature as the living room. That is an envelope problem, not a thermostat problem.
Lower Running Cost
A tight, properly insulated house needs a smaller system, and that system runs less. The saving compounds every month you own it.
A Quieter House
Dense pack cellulose is a genuinely good sound absorber. Road noise, rain on a metal roof and the room next door all drop away.
Framing That Stays Dry
Moisture in a wall is what rots a house from the inside. An assembly that can dry in both directions is what stops it.
The Top of the Range
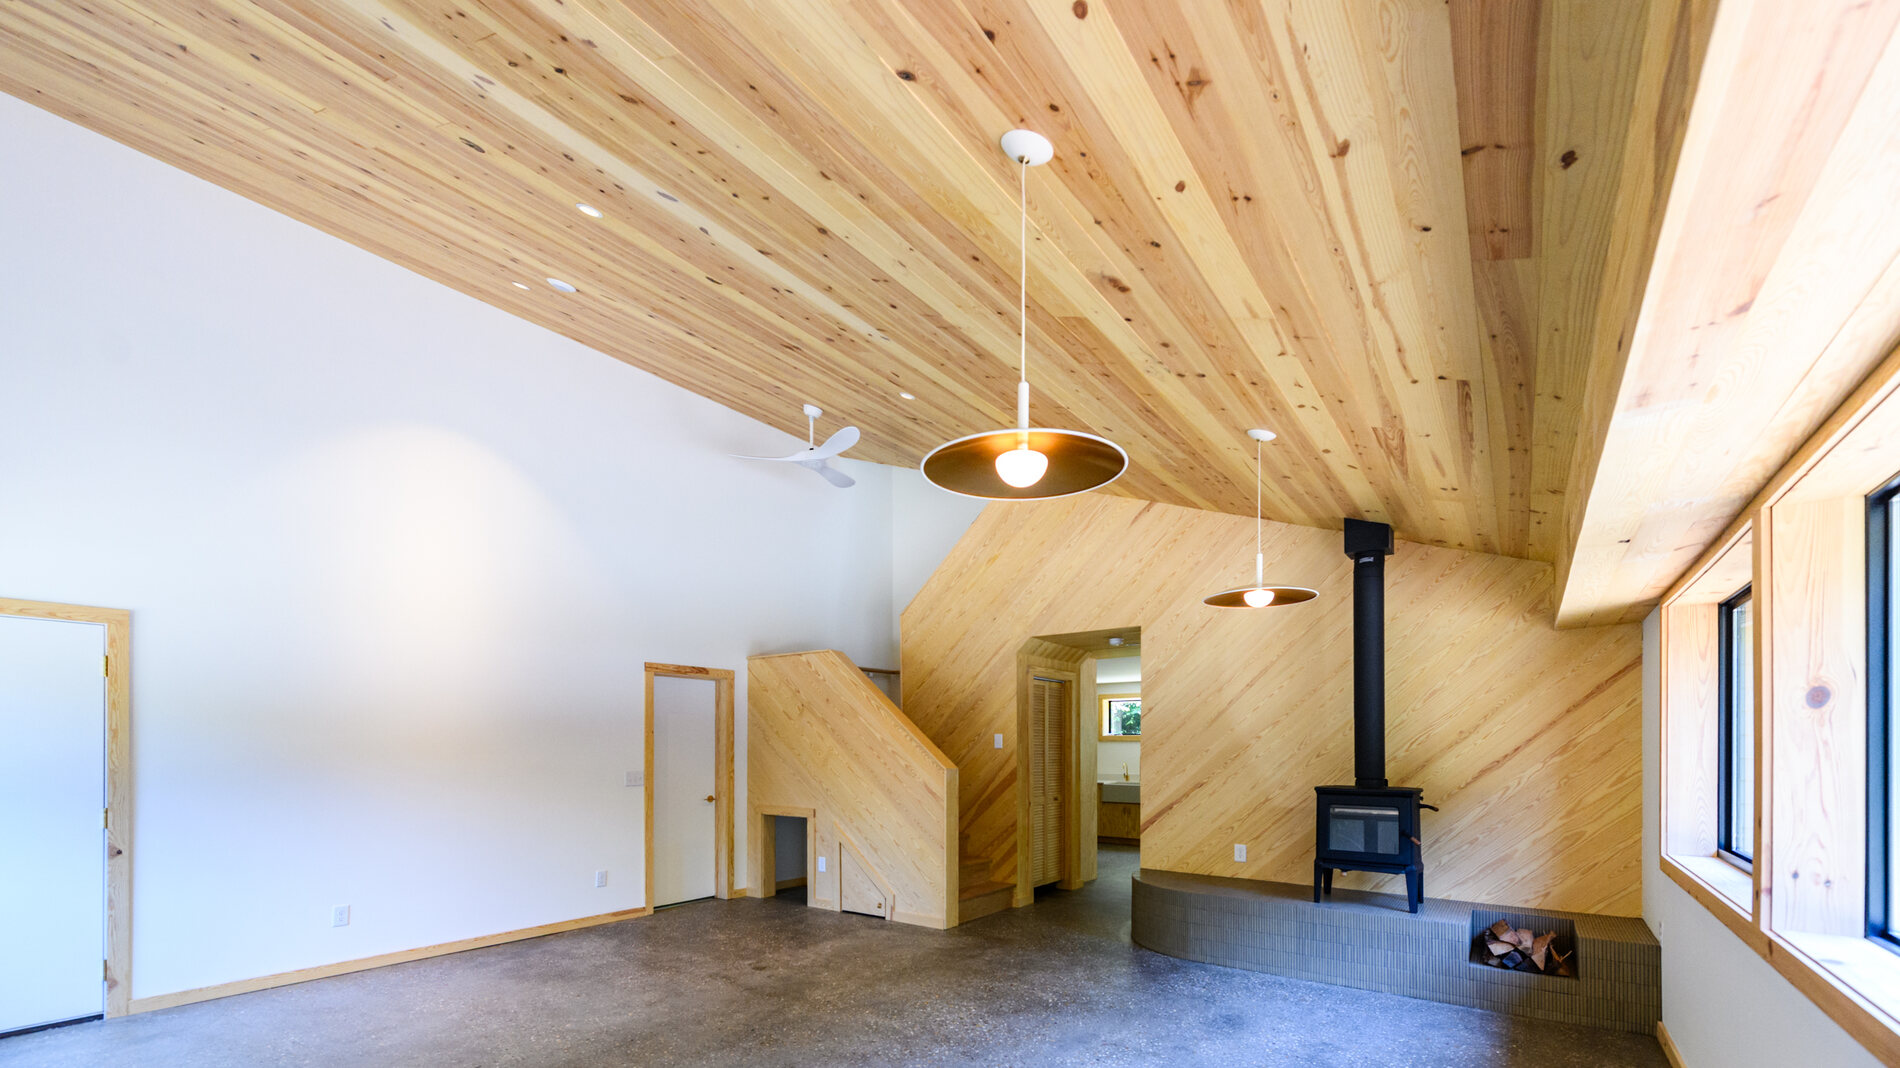
Featured on the High Performance Home Tour.
Solterra Way is the full version. Passive solar orientation, a 10.58 kW array, continuous R6, and dense pack cellulose exceeding code on both walls and roof.
Contact Us
Not Sure How Far Yours Should Go?
That is a conversation worth having before drawings are finished, because it is far cheaper to decide now than to wish you had later.