
Unfinished Space
The Bonus Room
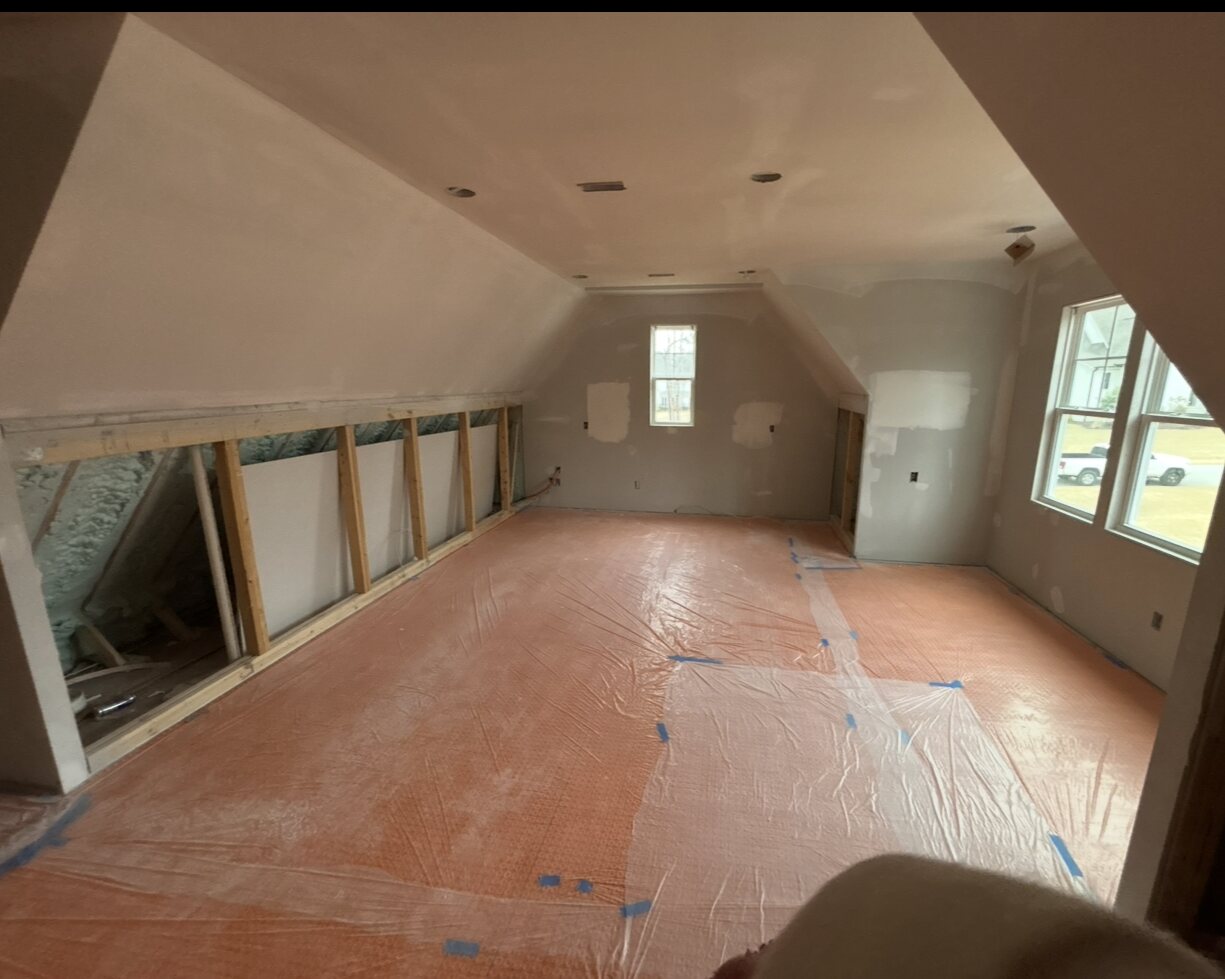
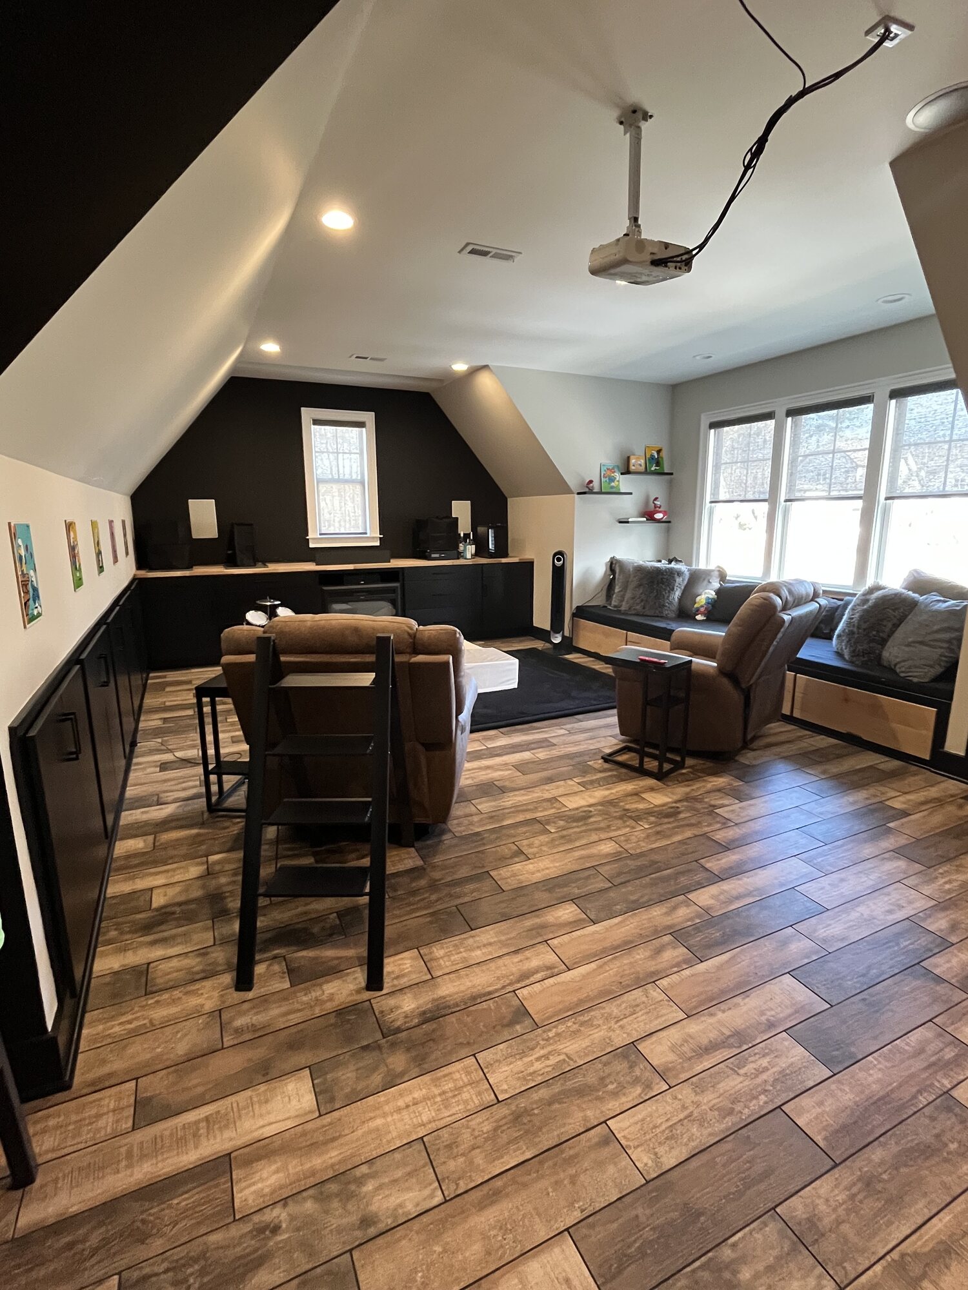
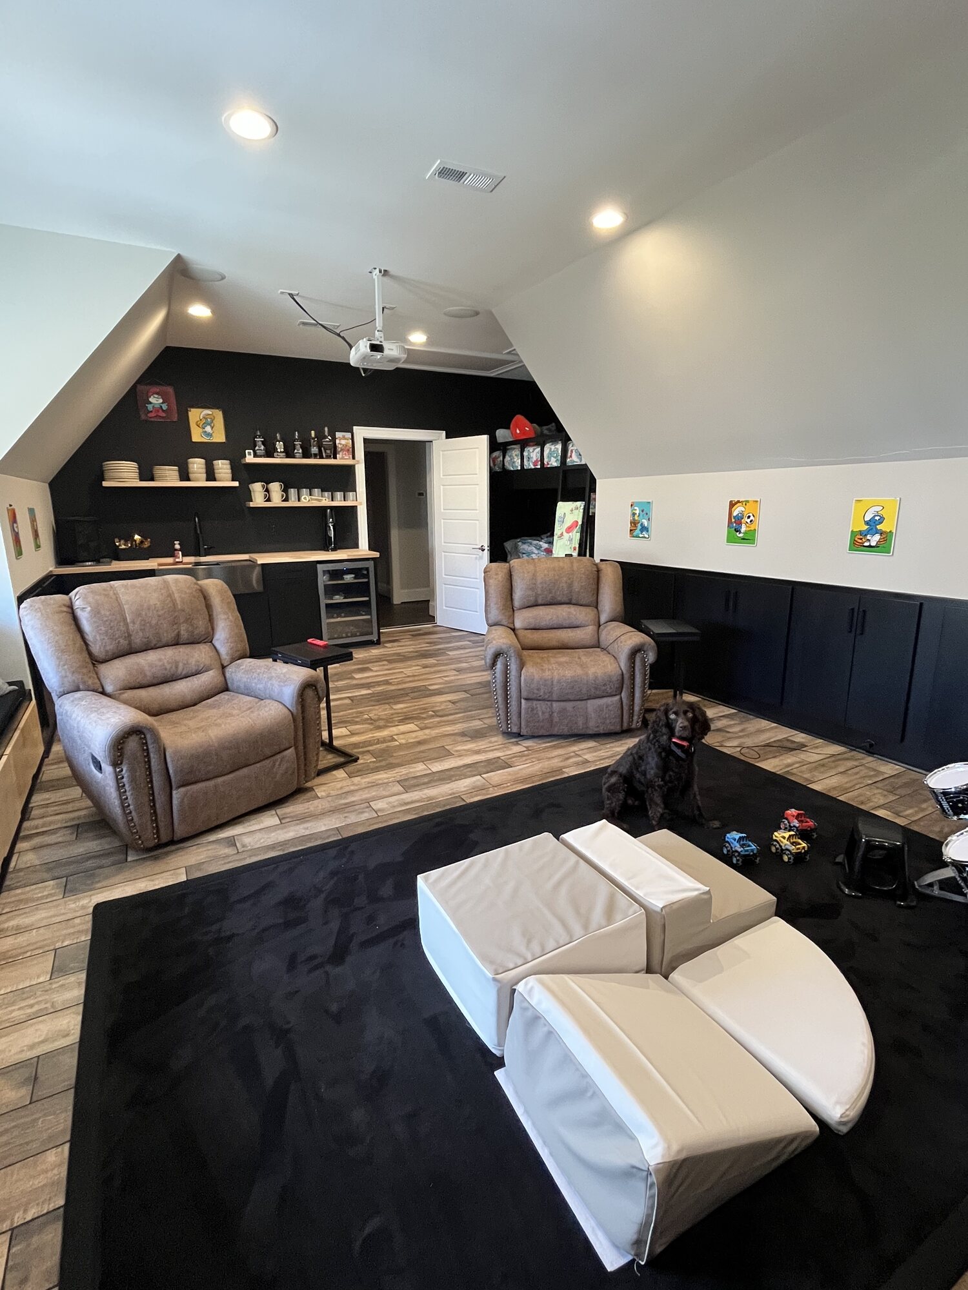
Four hundred square feet of bare studs, exposed rafters and a plywood deck, sitting over a garage doing nothing. Now it is a fully insulated, permitted room with a wet bar, built in cabinetry, heated tile floors and a projector wall.
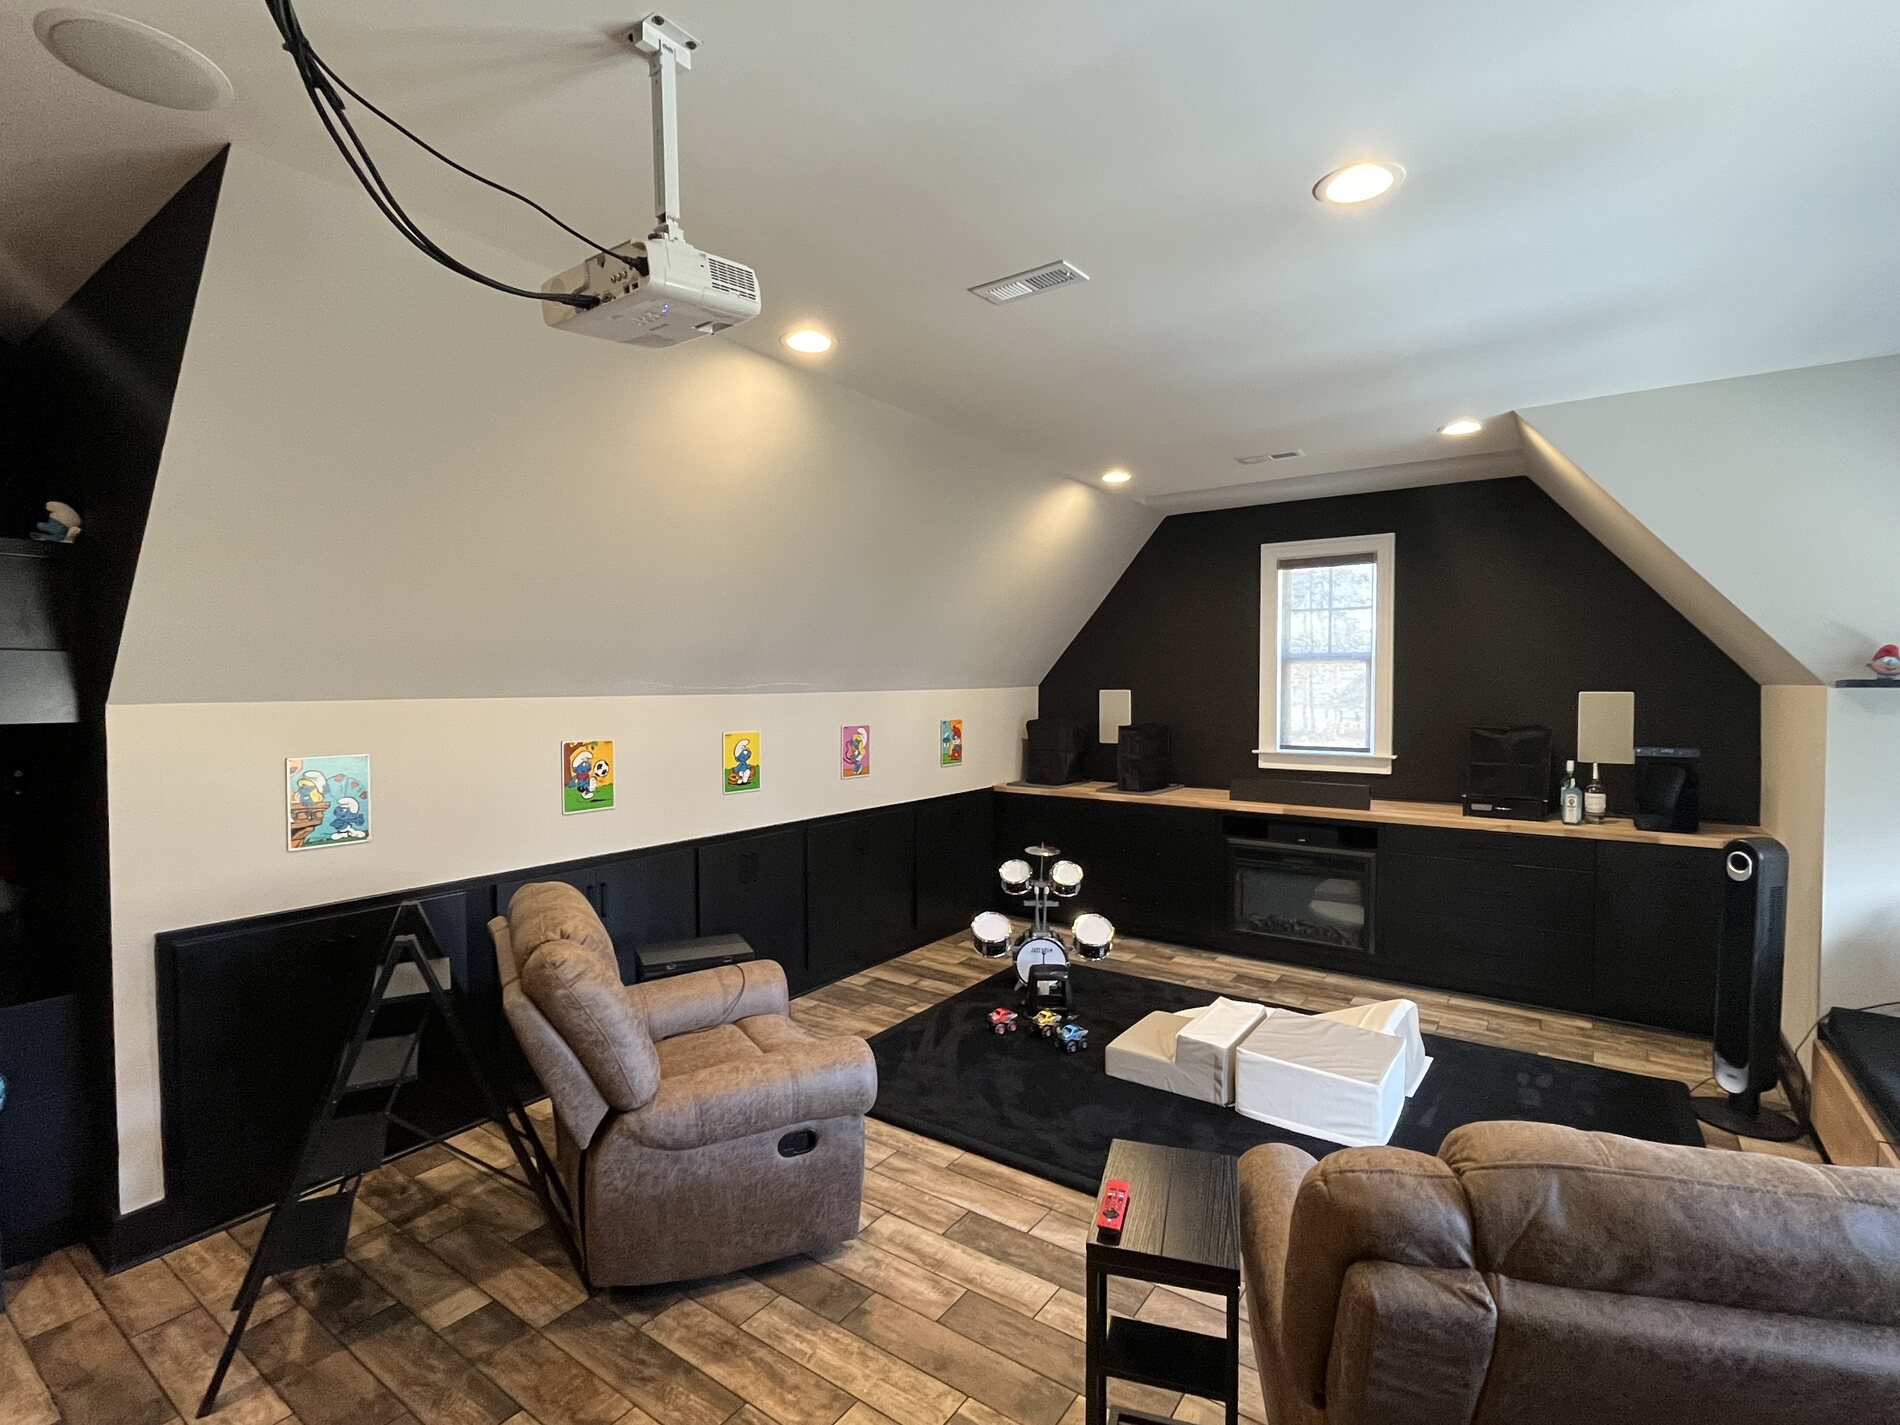
After / Wet Bar, Built Ins and a Projector Wall
Before
What the Owners Were Looking At.
Most houses have a space like this. It is dry, it is structurally sound, and it is completely unusable. Nothing here had ever been insulated, wired or heated.
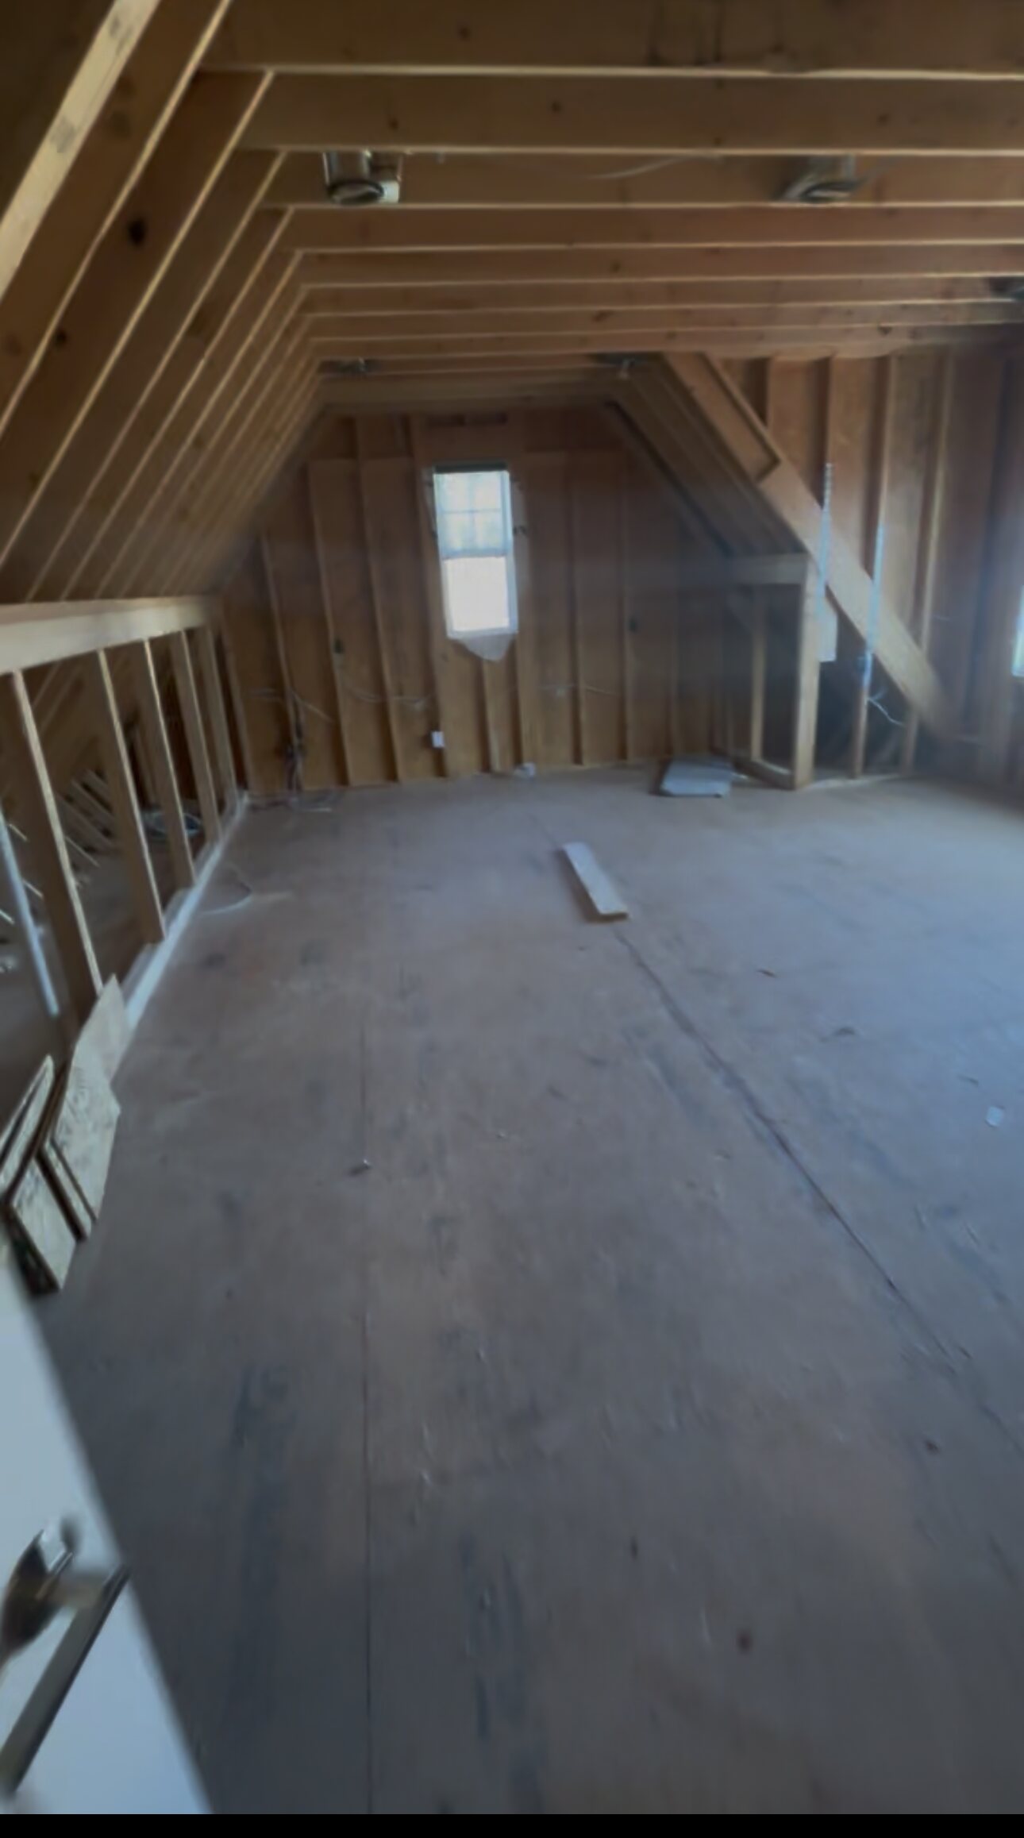
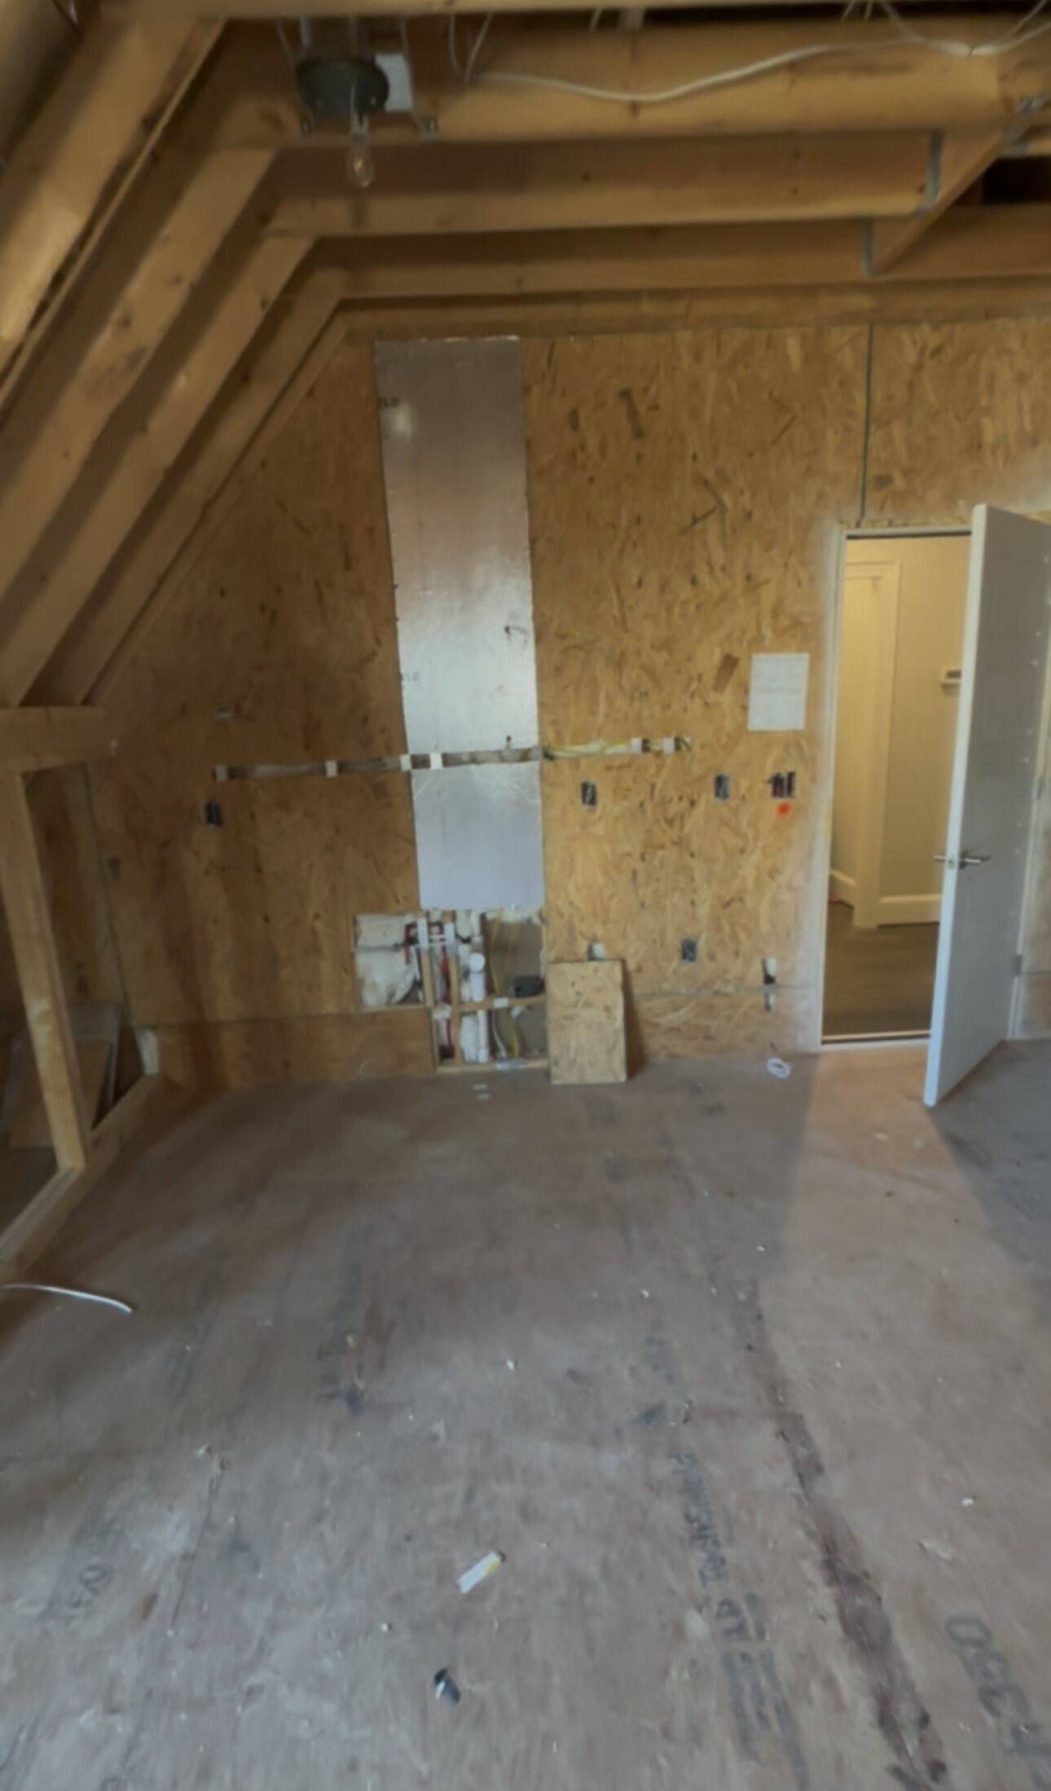
The Reason Rooms Like This Stay Empty
Finishing a space under a roof is harder than it looks. The insulation has to work in an assembly that was never designed for it, the mechanical system has to reach a room it was never sized for, and all of it has to pass inspection. It is easier to shut the door, which is what usually happens.
During
The Months Nobody Photographs.
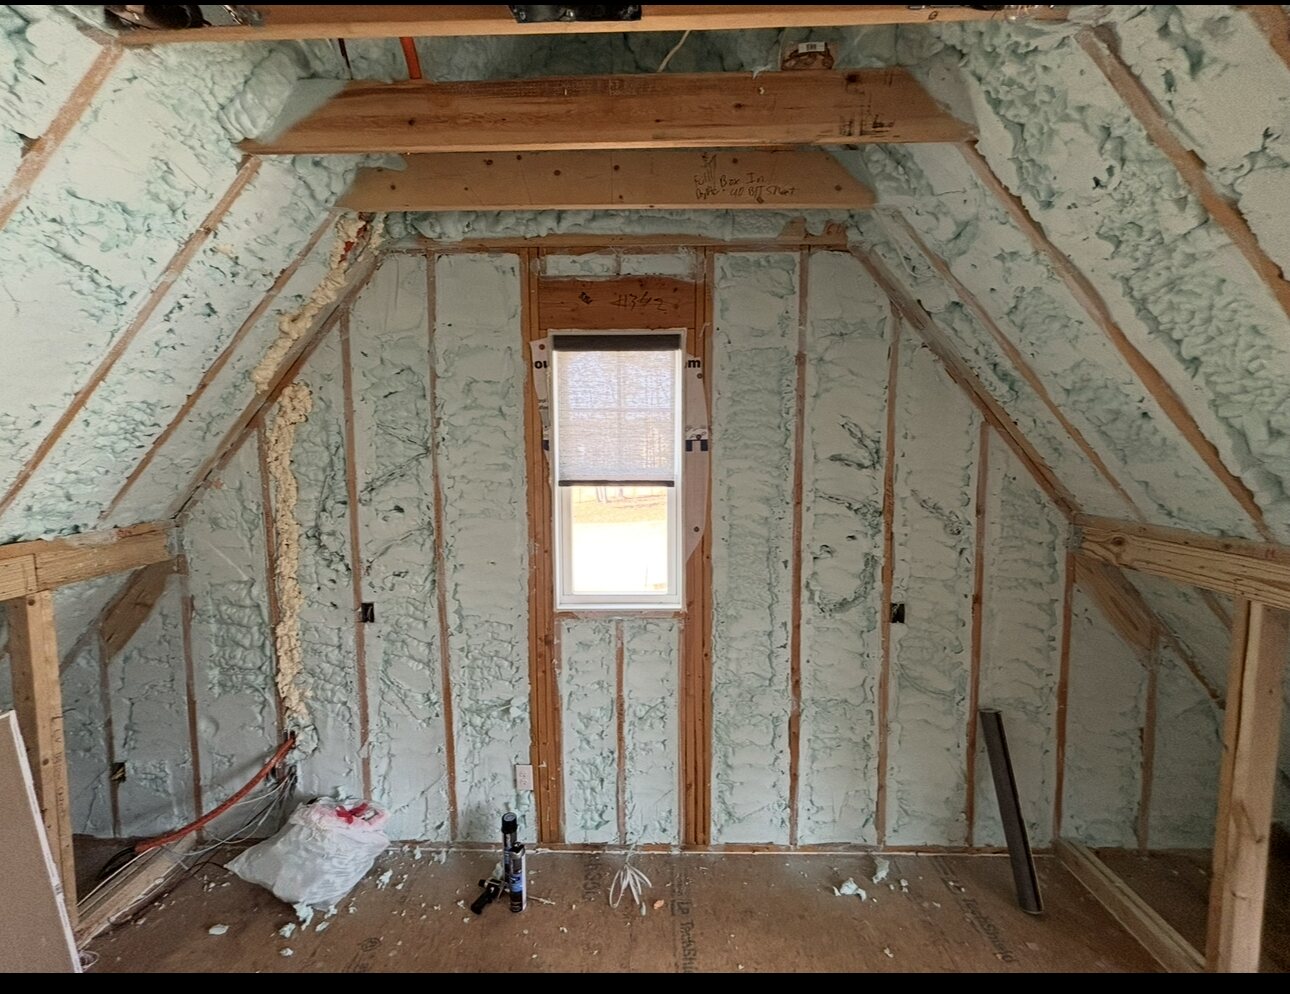
The envelope went in first. Rafters insulated to fill the bay completely, every penetration sealed, and the mechanical run brought up into the space so the room holds temperature instead of fighting the rest of the house.
Insulated, Air Sealed and Permitted.
After
A Room the Family Actually Lives In.
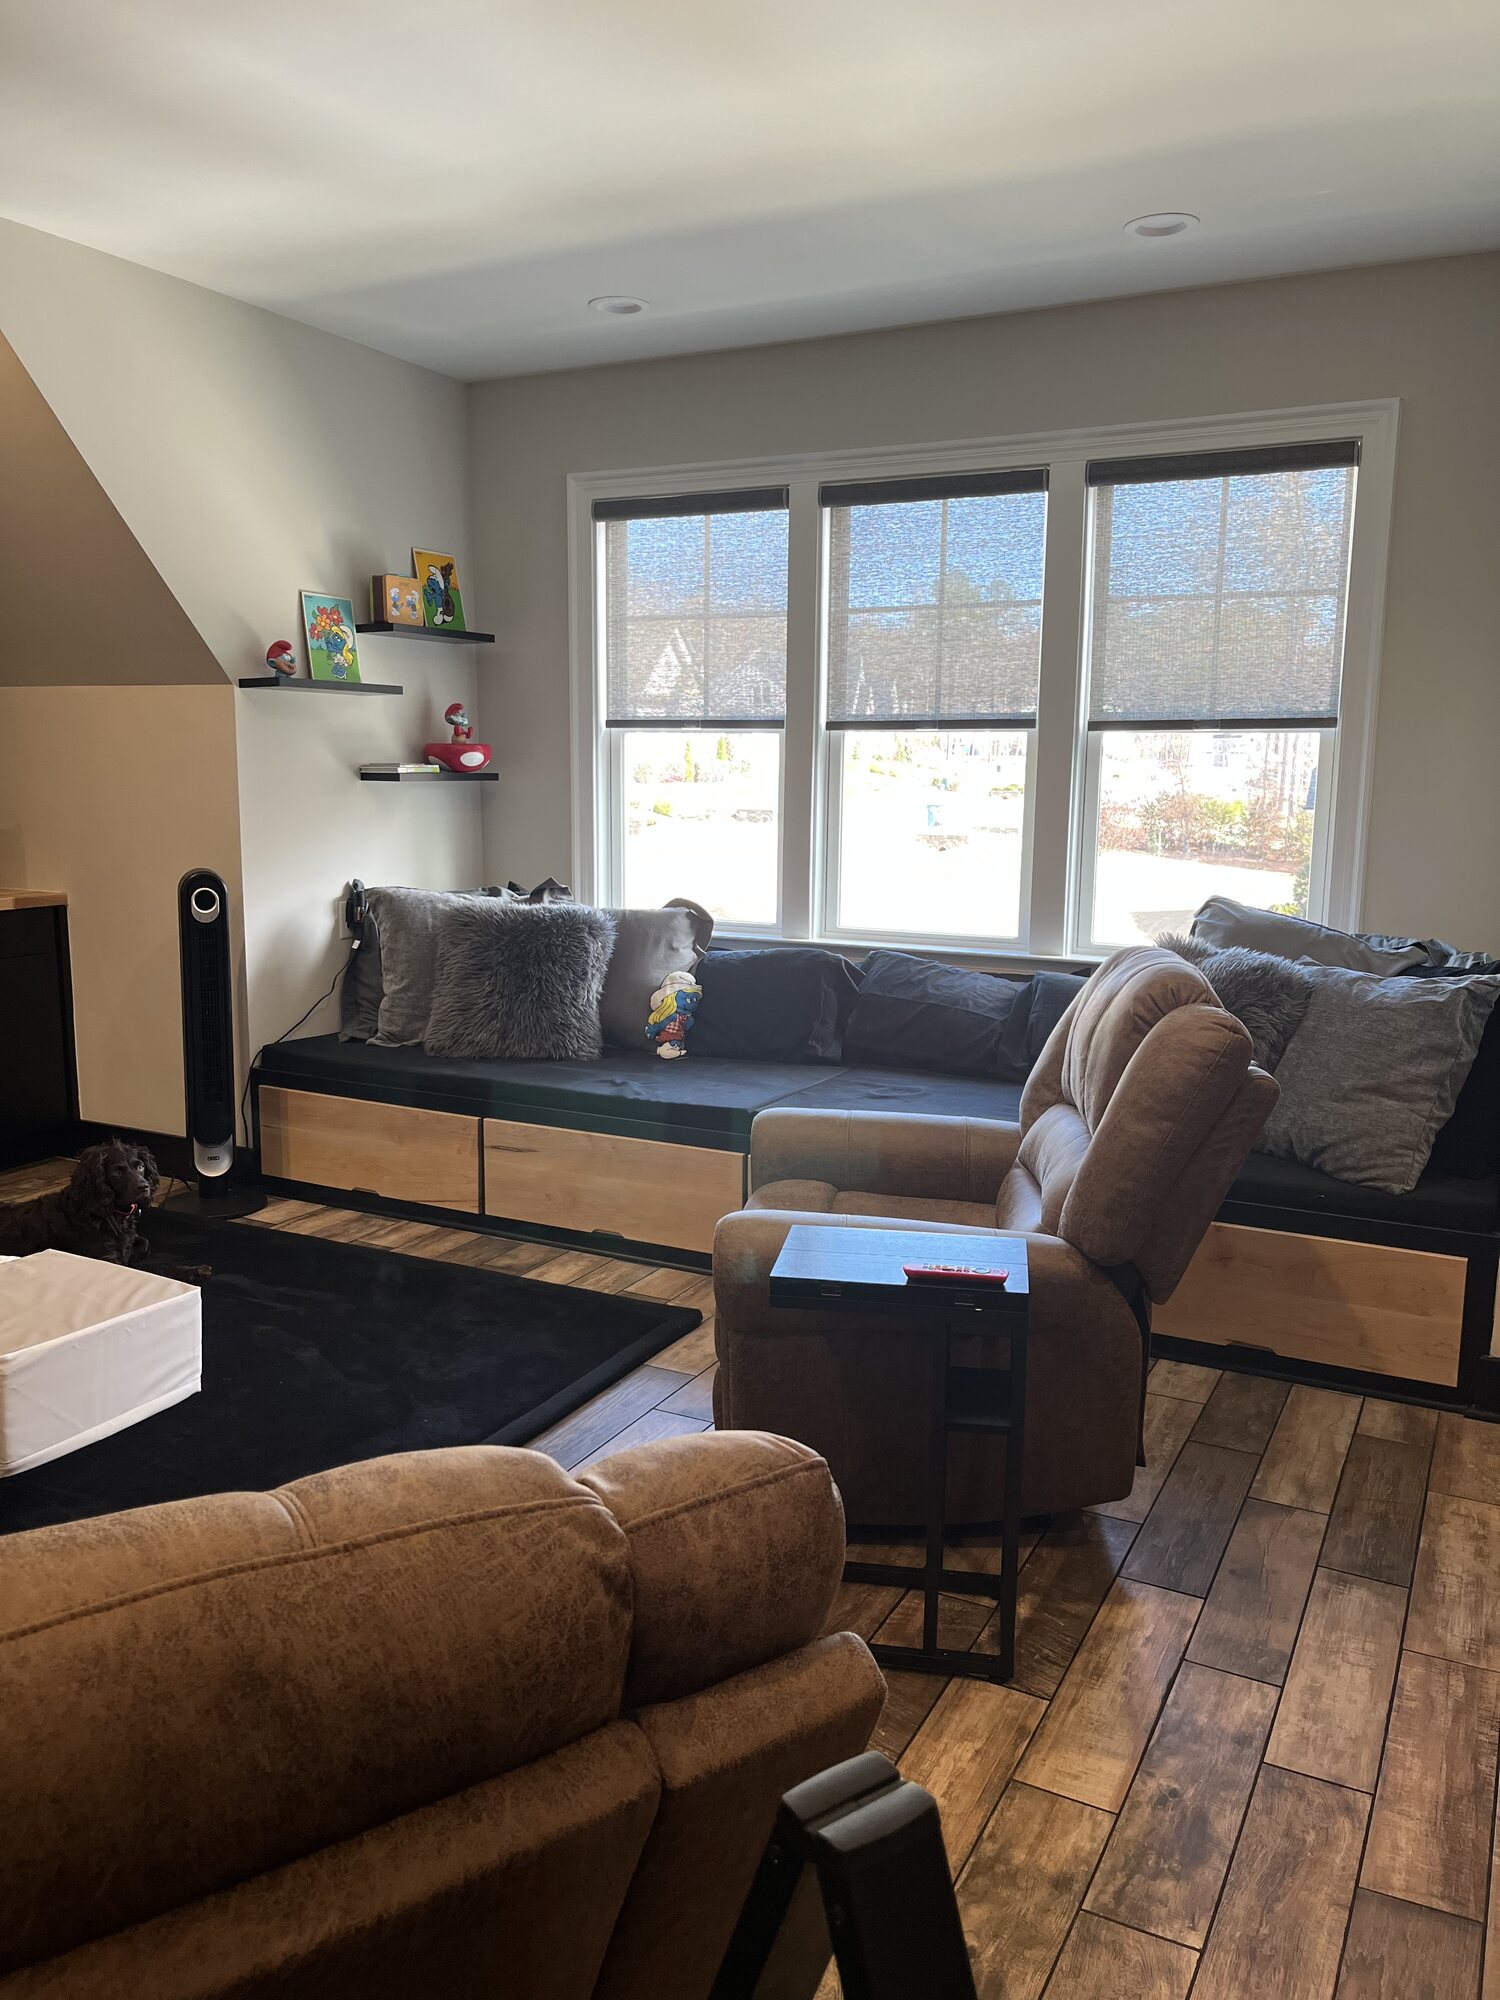
Heated tile underfoot, a full wet bar along the knee wall, cabinetry built to the slope of the roof, and enough storage that the space stayed a room instead of becoming an attic again.
Built to the Slope, Not Around It
A sloped ceiling is usually treated as a problem to hide. Running the cabinetry and the bar along the low wall turns the awkward part of the room into the part that does the work, and leaves the full height clear for living in.
And the Attic Above It
While the crew was up there, the owners had the remaining attic space converted into a walk in closet as well. Two usable rooms out of a floor that had neither, on one permit and one schedule.
The Owner, on This Room.
Every phase of the project, including all inspections, was handled professionally and with great attention to detail. We couldn’t be happier with the results and highly recommend NG Custom Builders.
Contact Us
Got a Room You Have Never Finished?
Attics, bonus rooms and the space over the garage. Tell us what is up there and we will tell you what it takes to make it a room.